By the Spark Fabrication shop · October 27, 2026
A traditional coordinate measuring machine (CMM) lives in a climate-controlled room, and the part has to fit inside it. That's fine for a bracket. It isn't fine for a 6 m welded frame, a mold that weighs a tonne, or a machine that is already bolted to your floor. Those parts get measured with a tape and a level, or crated and shipped somewhere, or not measured at all.
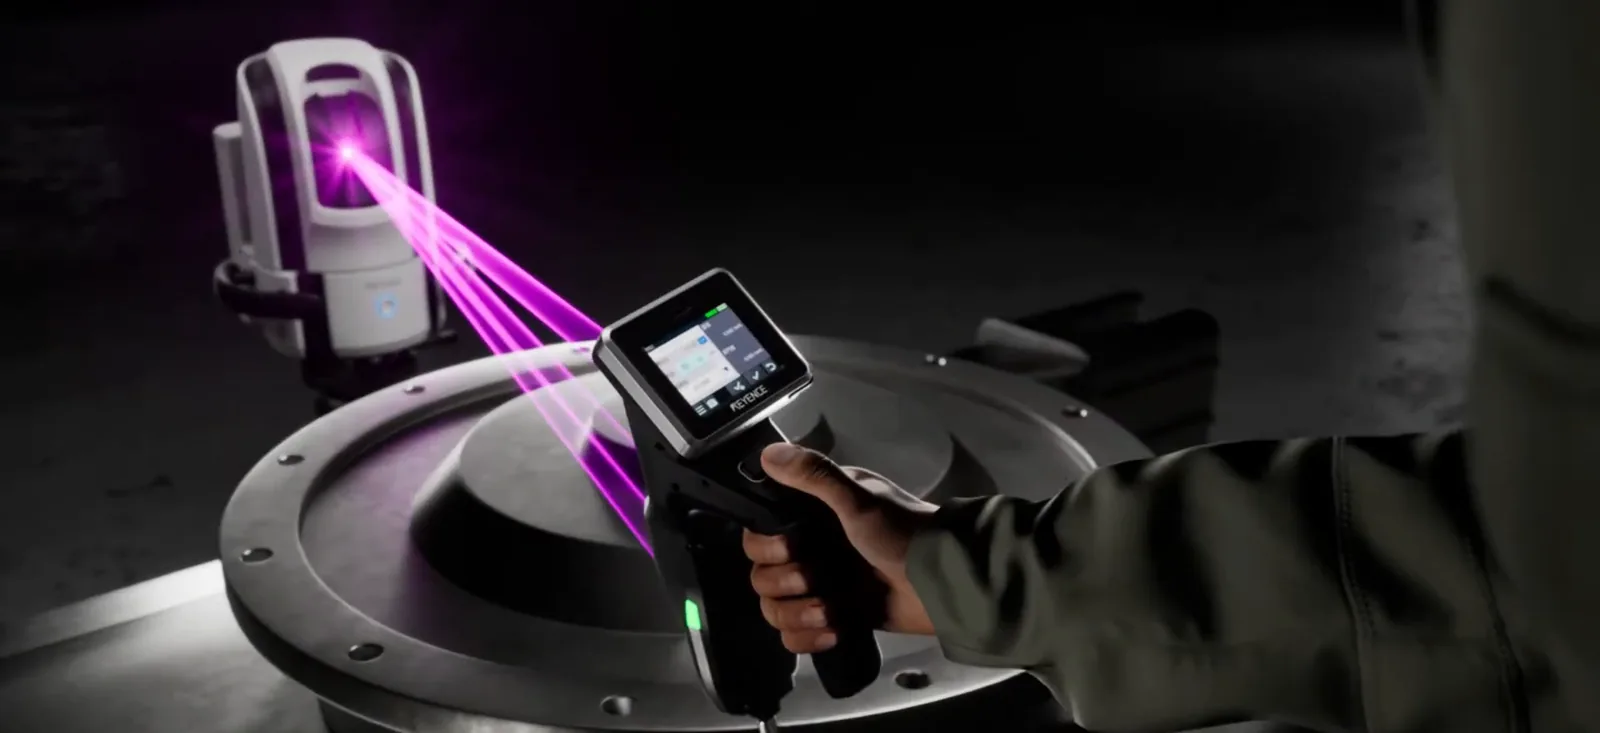
A portable, wide-area CMM turns that around: the measuring machine comes to the part. We run a KEYENCE WM-6000, and this is how it works and when it is worth it.
How it works
- Set up in about two minutes. A camera unit goes on a tripod on your floor or ours. No warm-up and no measuring room; it works from 0 to 40 °C.
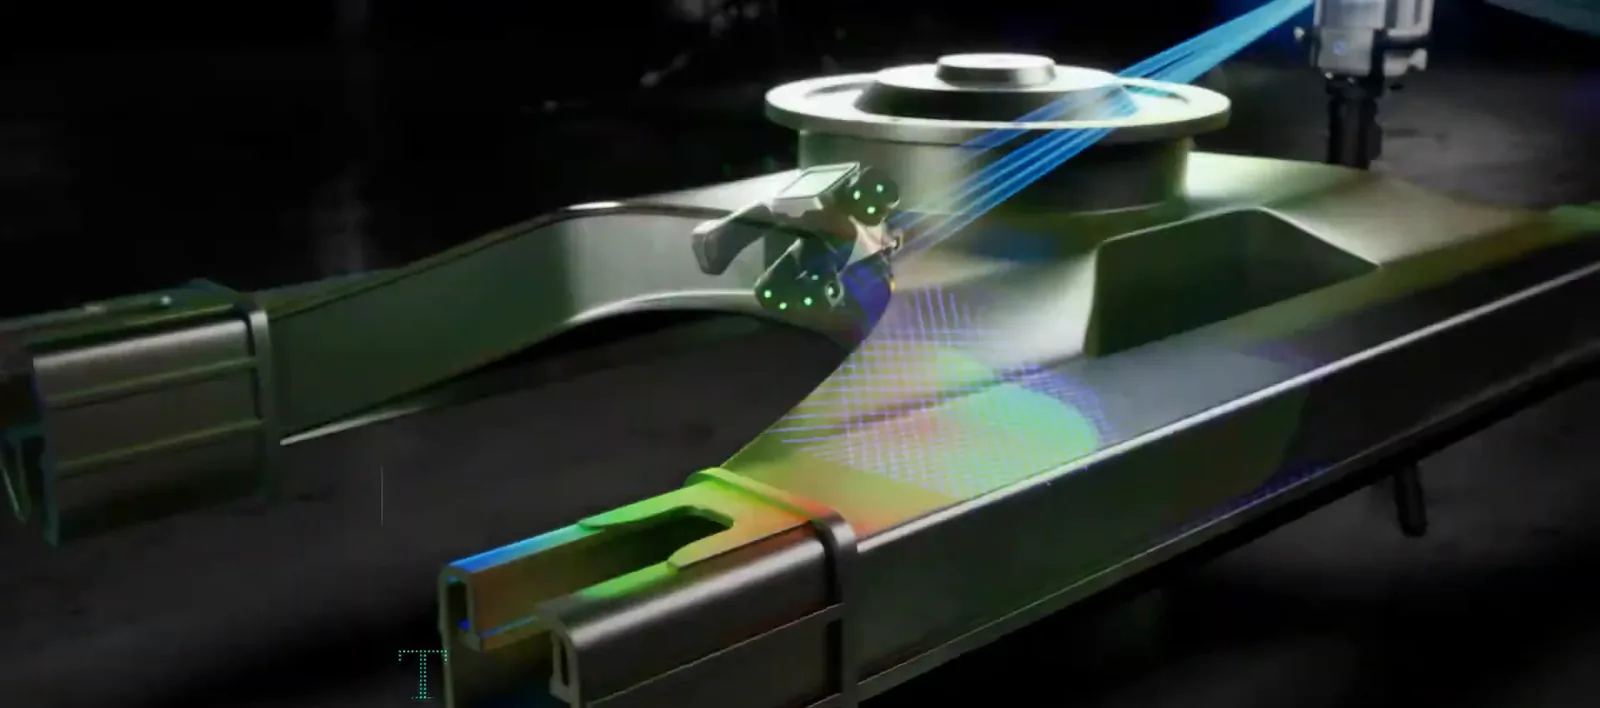
- Touch or scan. One person touches features with a wireless contact probe for sizes, holes and GD&T, or sweeps a hand-held laser scanner over the surface for the full shape, at up to 2.4 million points a second.
- Compare and report. The software checks each value against your drawing or CAD model and writes a pass/fail report with pictures, or a colour map of the whole part against the model.
Why it saves time on big parts
- Nothing is moved. Machines, frames and molds stay where they are, so nothing is bumped out of line on the way back.
- One camera position for the whole part. It sees parts up to 25 m long, so a long frame is measured from one spot instead of in sections that have to be stitched together.
- One person does it. The probe is hand-held and wireless.
- Answers on the spot. Pass/fail values show as each feature is touched, so a fix can start the same day.
When it pays off
- A frame before it ships. Check a weldment against the model before it leaves the shop, and machine only the faces that moved.
- A part from a supplier. An imported frame or casting doesn't fit. Get it measured against the drawing before you accept it.
- A part with no drawing. The maker is gone and the old part is wearing out. We scan it, model it as a STEP or IGES file, and can machine or fabricate the new one in our shop.
- An installation or a move. Live XYZ readings to set rails, bases and posts square and level as the machine goes in.
- Before a shutdown. Measure what you'll replace before the line stops, so the new parts are ready when it does.
What you get back
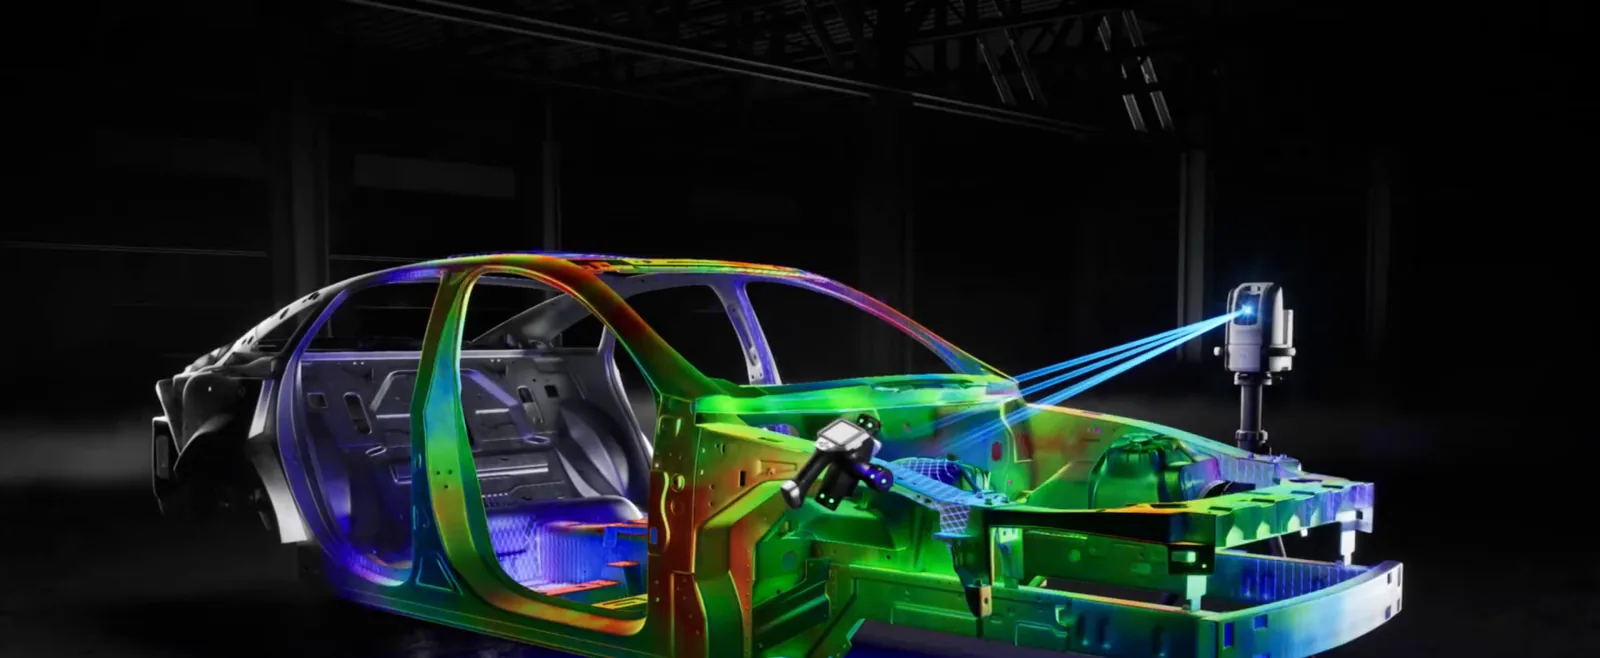
A PDF pass/fail report per dimension, a colour map against your CAD, and the data itself if you need it: STEP, IGES, DXF, STL or a point cloud, or values sent straight to your own Excel sheet.
Is it accurate enough?
For most large fabricated and machined parts, yes. KEYENCE rates the contact probe at ±(28 + 5L/1000) µm, where L is the length measured in mm. In plain terms that is a few hundredths of a millimetre on a part you can hold and around a tenth of a millimetre across a 10 m frame. Send the drawing with your tolerances and we'll confirm the fit before we quote.
How accurate over your part's length?
Over 1,000 mm: contact probe ±33 µm (±0.033 mm), laser scanner ±55 µm (±0.055 mm).
From KEYENCE's published accuracy for the WM-6000: contact ±(28 + 5L/1000) µm, laser scanning ±(50 + 5L/1000) µm.
Questions we hear
How large a part can you measure?
Parts up to 25 m long, measured from one camera position. Large frames, weldments, molds and installed equipment are what this system is made for.
How accurate is a portable CMM?
The maker rates the contact probe at ±(28 + 5L/1000) µm and the laser-scanning probe at ±(50 + 5L/1000) µm, where L is the measured length in mm. Tell us the tolerance on your drawing and we'll confirm it is a fit before we quote.
Can you come to our site?
Yes. The system packs into a case, sets up on a tripod in about two minutes and works from 0 to 40 °C, so it doesn't need a measuring room.