First-article inspection
Every dimension on your drawing checked against its tolerance, with an OK or NG beside it and a PDF report with pictures.
Home / Services / 3D Measurement & Inspection
A KEYENCE WM-6000 wide-area CMM and hand-held 3D laser scanner: parts, assemblies and whole machines measured where they stand, with a report you can hand to your customer.
The measuring room comes to the part. A camera on a tripod follows a hand-held probe anywhere in the room. No arm, no granite table, no size limit that matters: parts, frames and whole machines are measured where they stand, by one person, and compared with the CAD model on the spot.
The slow part of measuring a big part is rarely the measuring. It's moving the part, waiting for a room and measuring it in pieces. The WM-6000 skips all three.
If one of these sounds familiar, the part should be measured before anything else is spent on it.
Anything with a tolerance, a model or a shape worth copying. Send the drawing and the part, or tell us where the part is.
Every dimension on your drawing checked against its tolerance, with an OK or NG beside it and a PDF report with pictures.
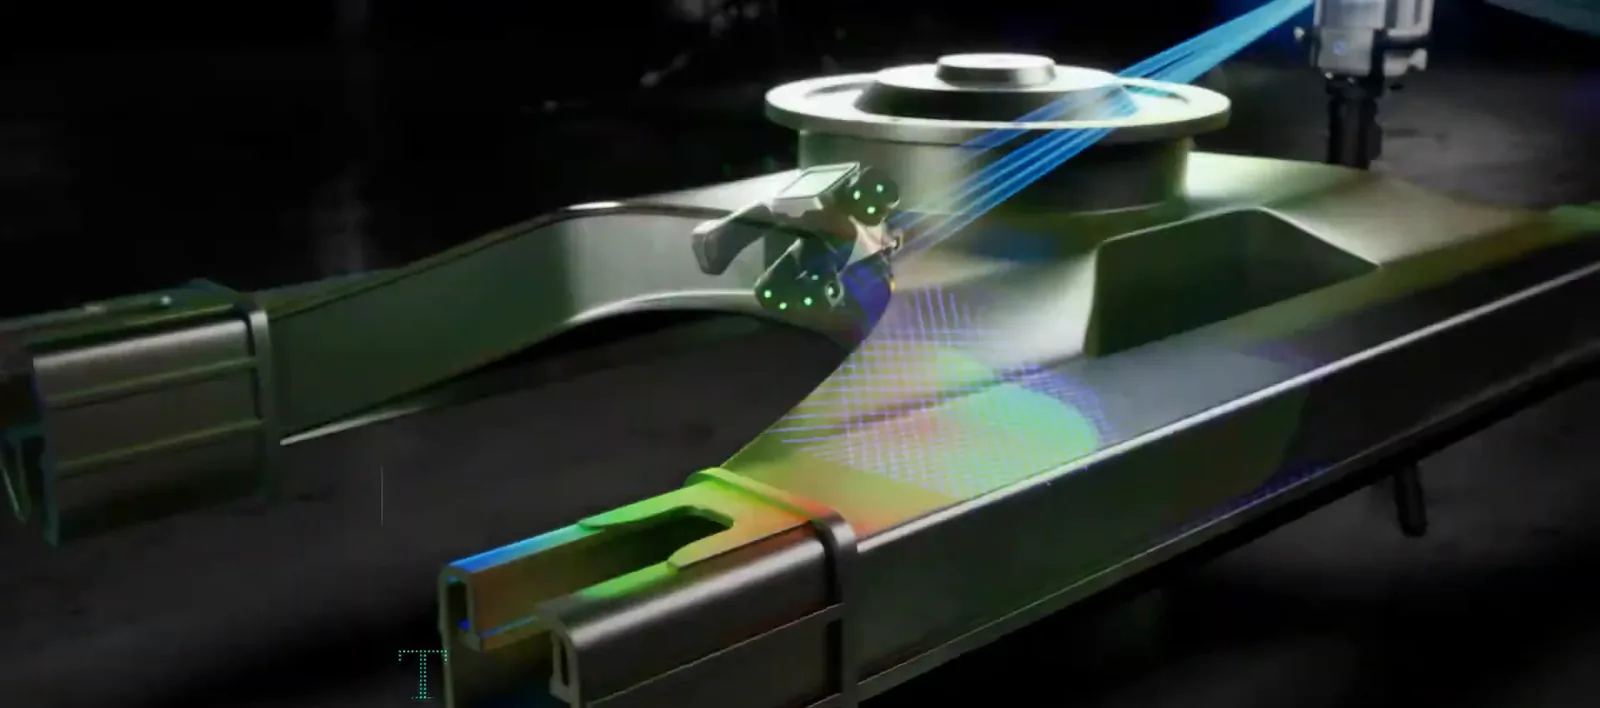
The real part laid over your 3D model as a colour map: high in red, low in blue, so a warped frame or a thin wall shows at a glance.
No drawing, just the part? We probe or scan it and send you a STEP, IGES, DXF or STL file, then make the replacement here.
Frames, weldments, tanks, conveyors and installed equipment measured in place, up to 25 m long, by one person.
Live XYZ coordinates from the probe tip: rails, posts and bases set square and level while the machine goes in.
A tool, a case or an odd part scanned as a 3D model, ready for a foam insert, a jig or a holding fixture.
One example check each.
Both work on the same camera, in the same session.
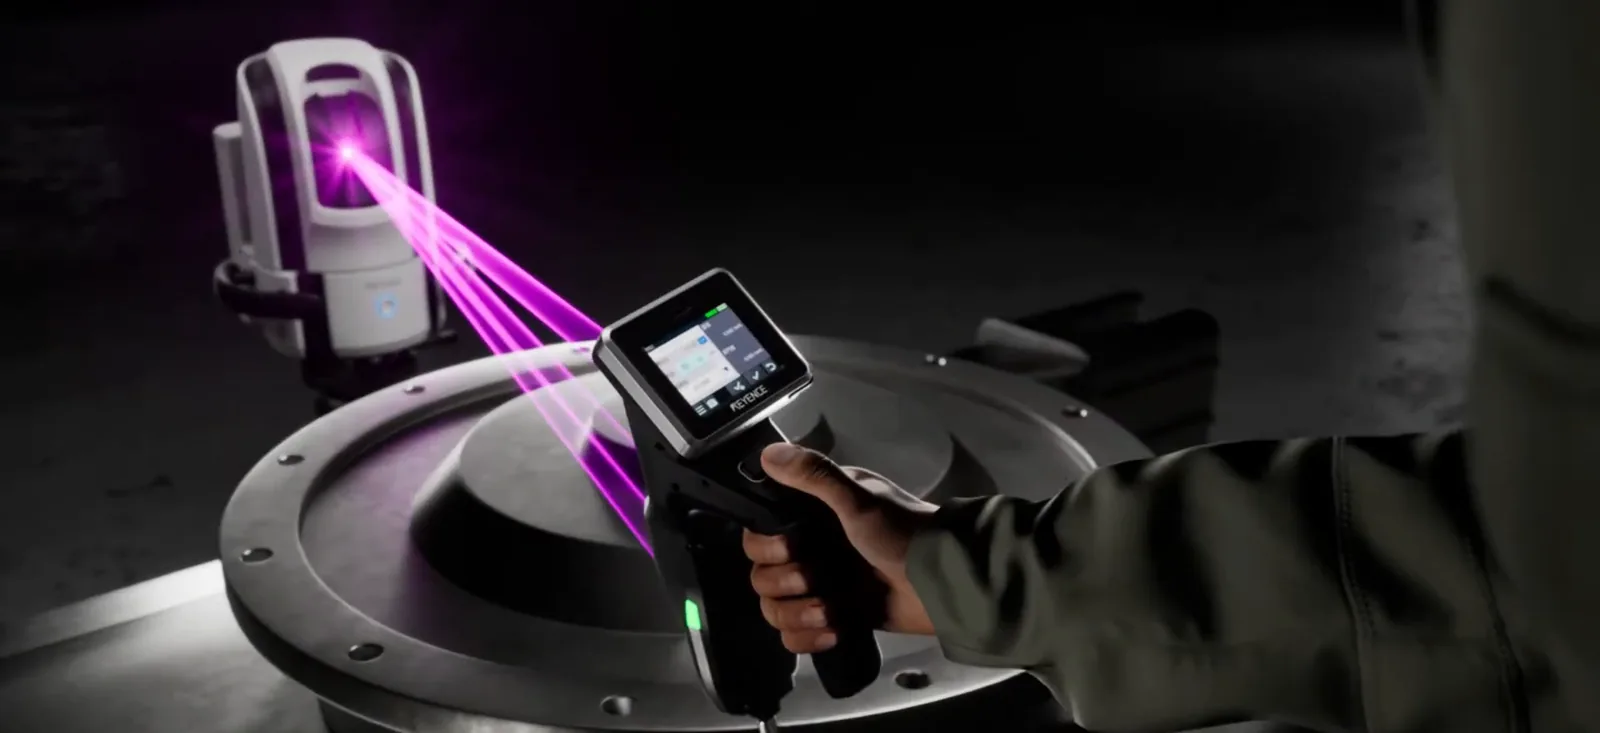
Touch a hole, a face or an edge and the size, position, flatness or squareness appears on the probe's own screen. Rated ±(28 + 5 L/1000) µm.
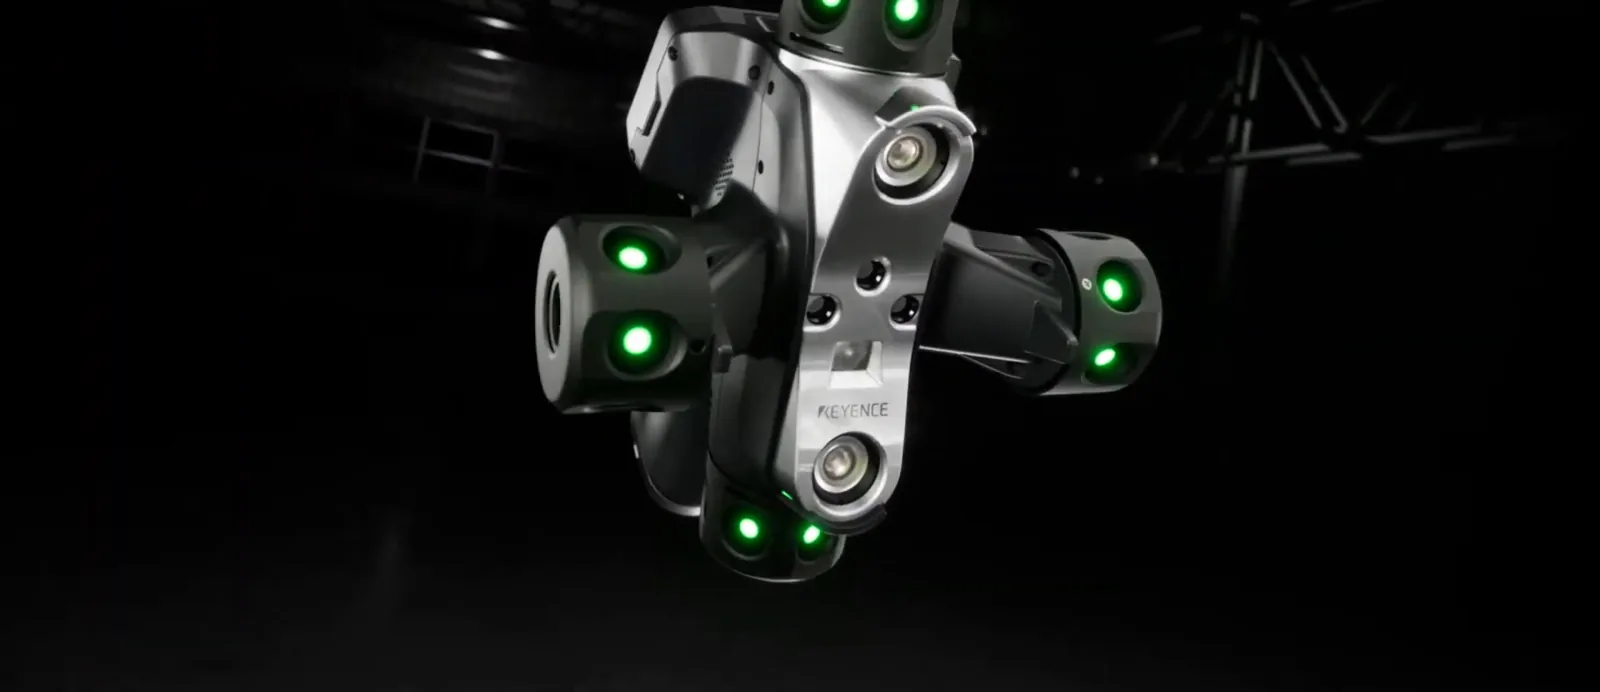
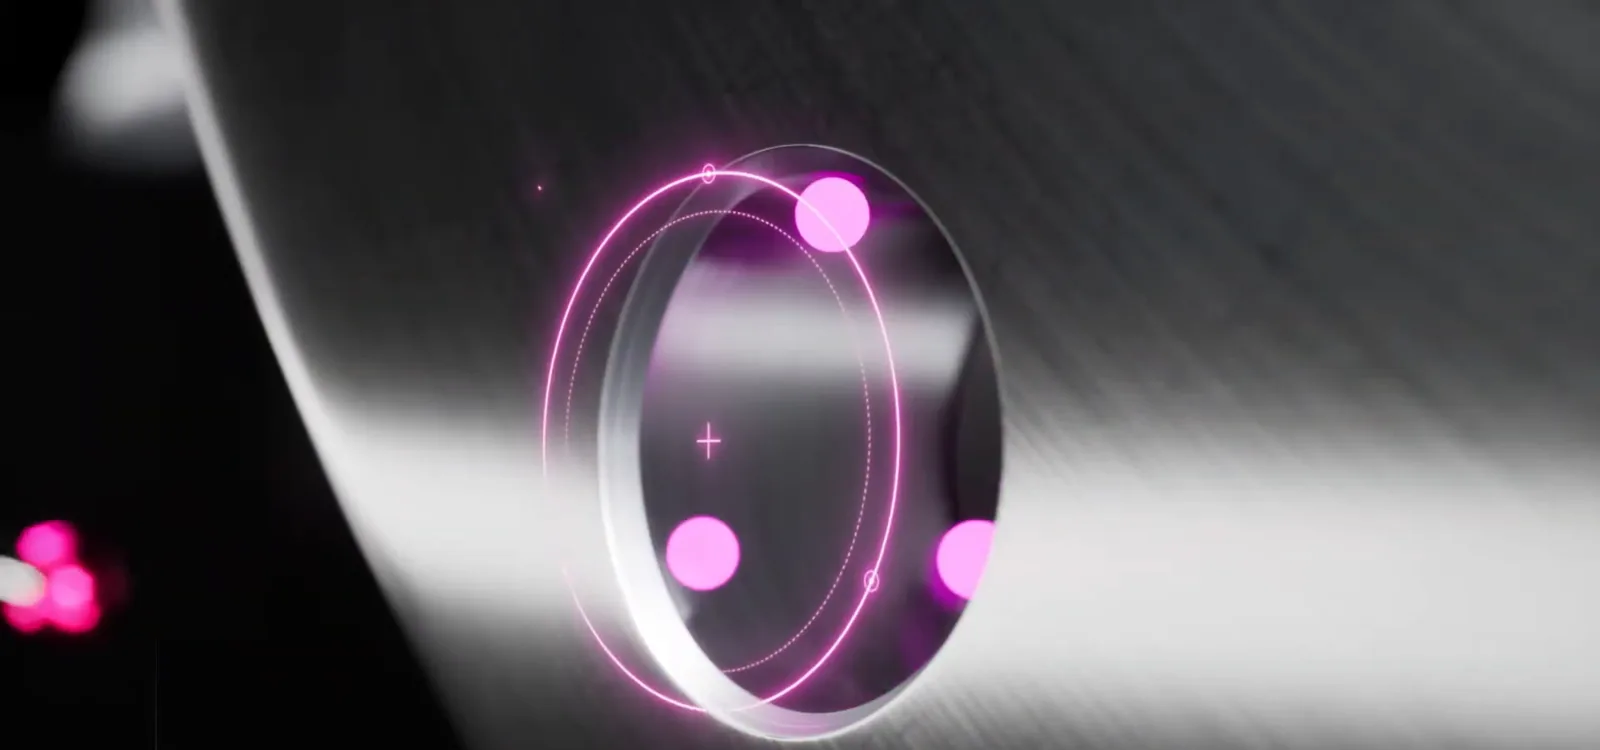
Thirty violet laser lines sweep the surface at up to 2.4 million points a second, even on polished metal, and build a 3D model to compare, section and export.
The camera unit goes on a tripod on your floor or ours. No warm-up, no measuring room, 0 to 40 °C.
Touch features with the contact probe for sizes, holes and GD&T. Wave the laser scanner over the surface for the full shape, 2.4 million points a second.
The software checks every value against the drawing or the CAD model and writes the pass/fail report, with the pictures to prove it.
What you get backPDF reportSTEP · IGESDXFSTL · point cloudColour mapExcel
Tell us which one fits, or describe the job and we'll pick. Every package is quoted in writing before we start.
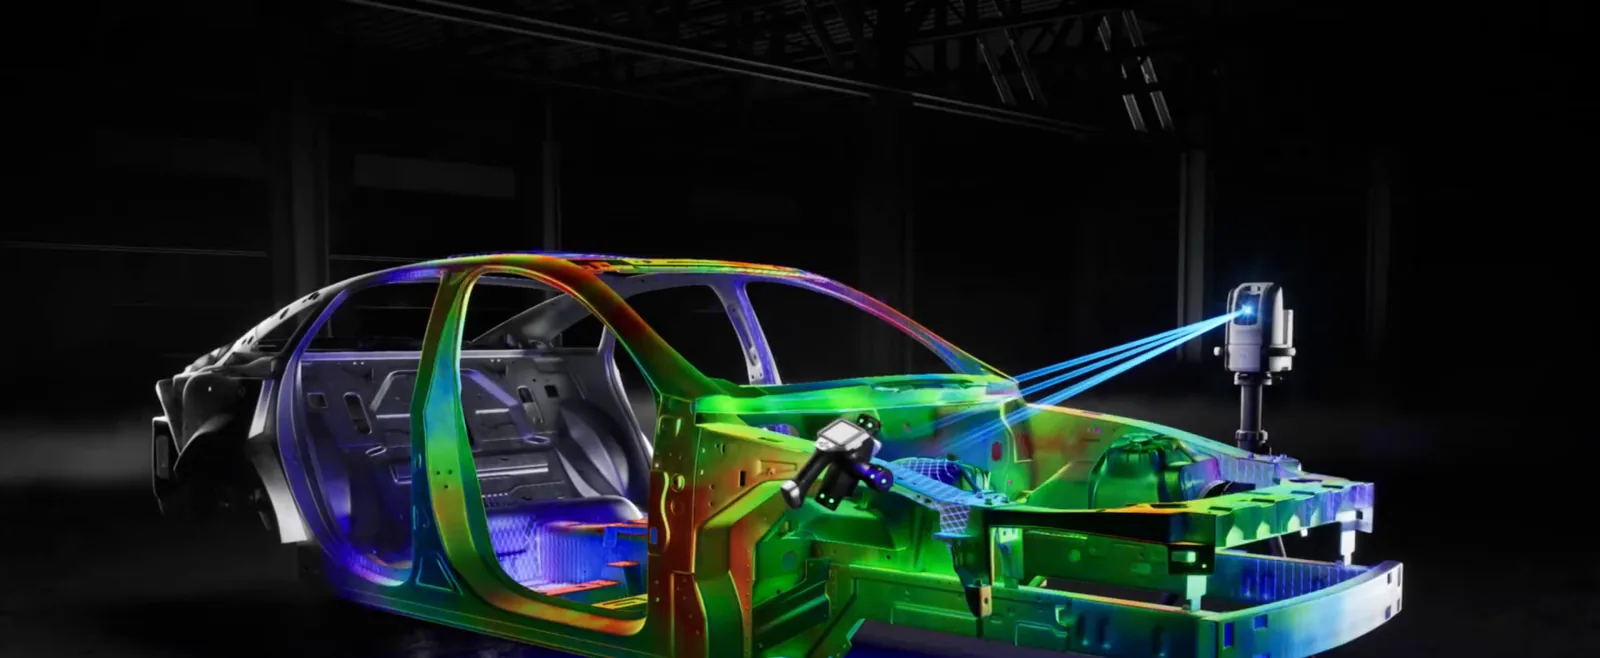
A PDF pass/fail report plus a colour map against your drawing or CAD.
Flat price per part or frameA STEP or IGES model and a drawing of a part you already have.
Per part, by complexity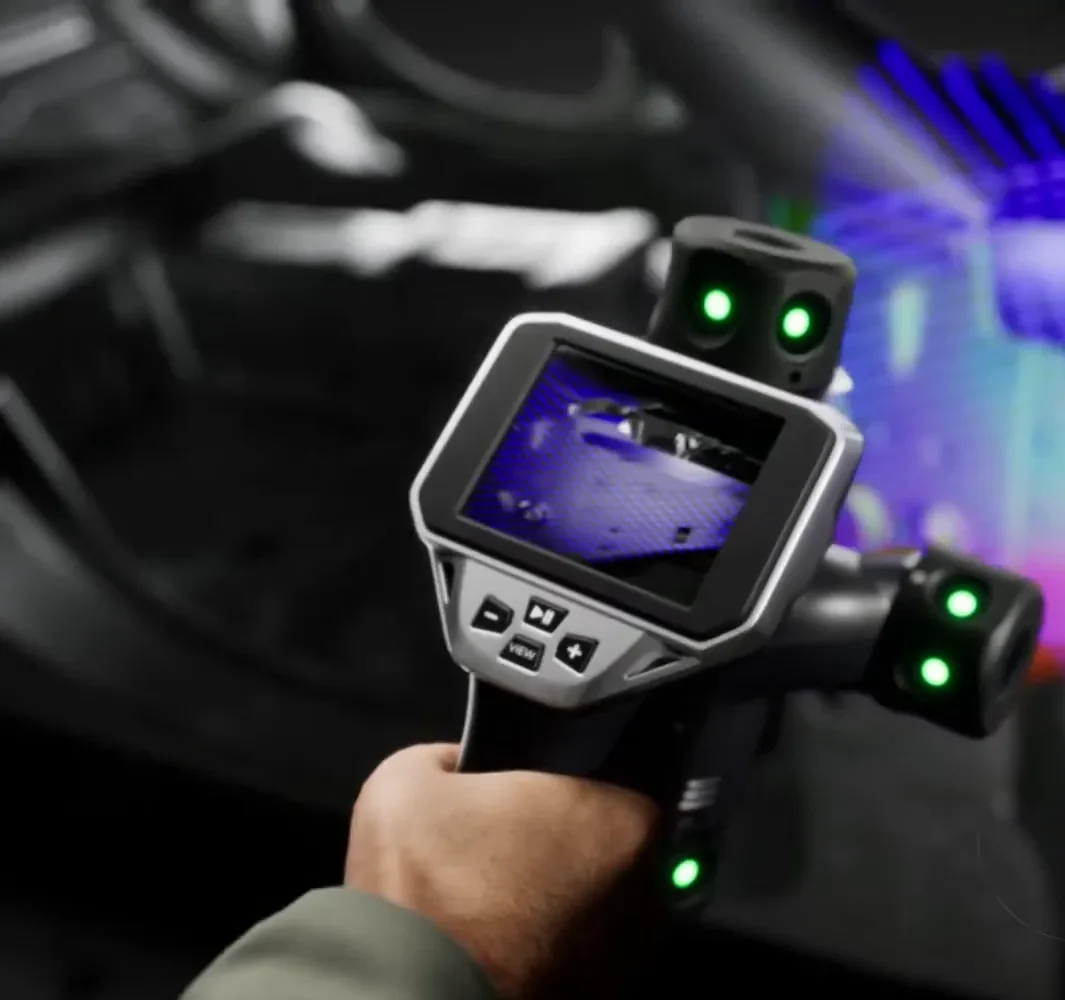
A worn or obsolete part measured, modelled and remade in our shop.
Quoted per job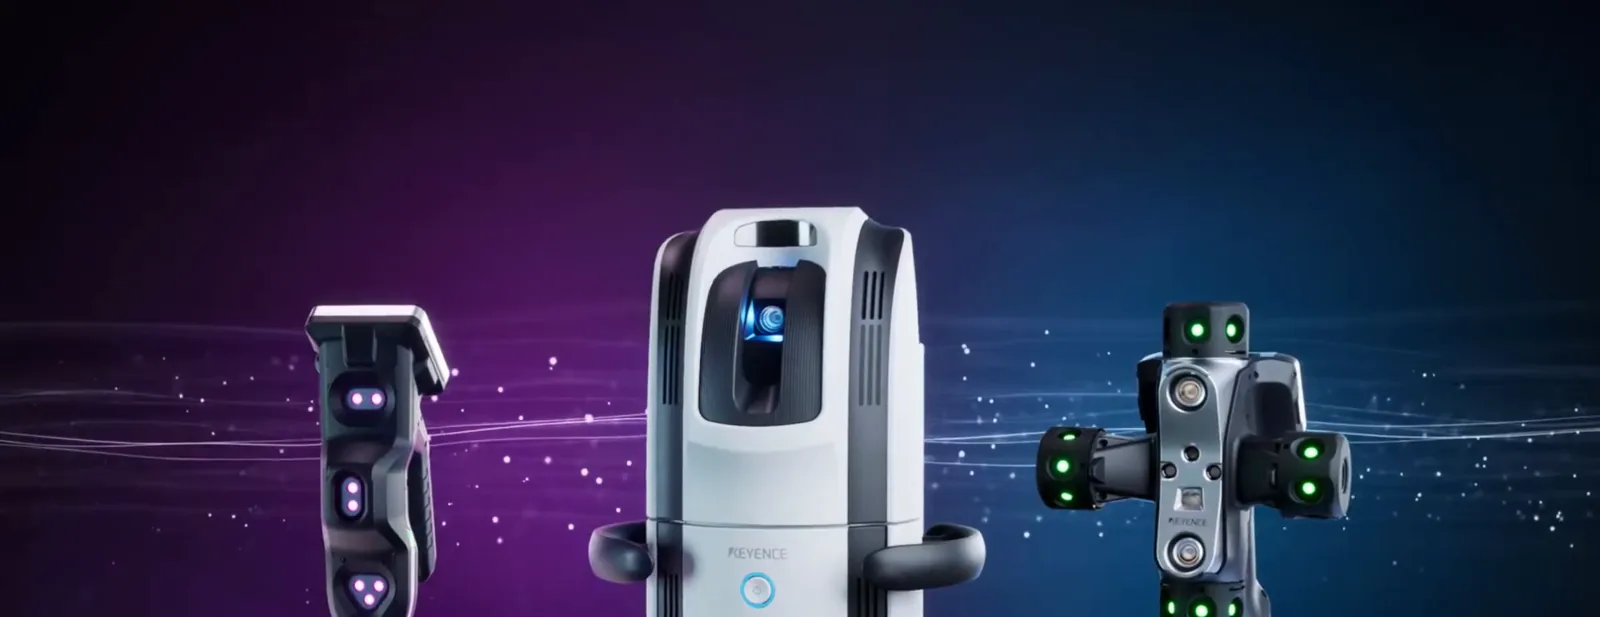
Alignment, installed equipment and shutdown measuring at your site.
Day rate plus travel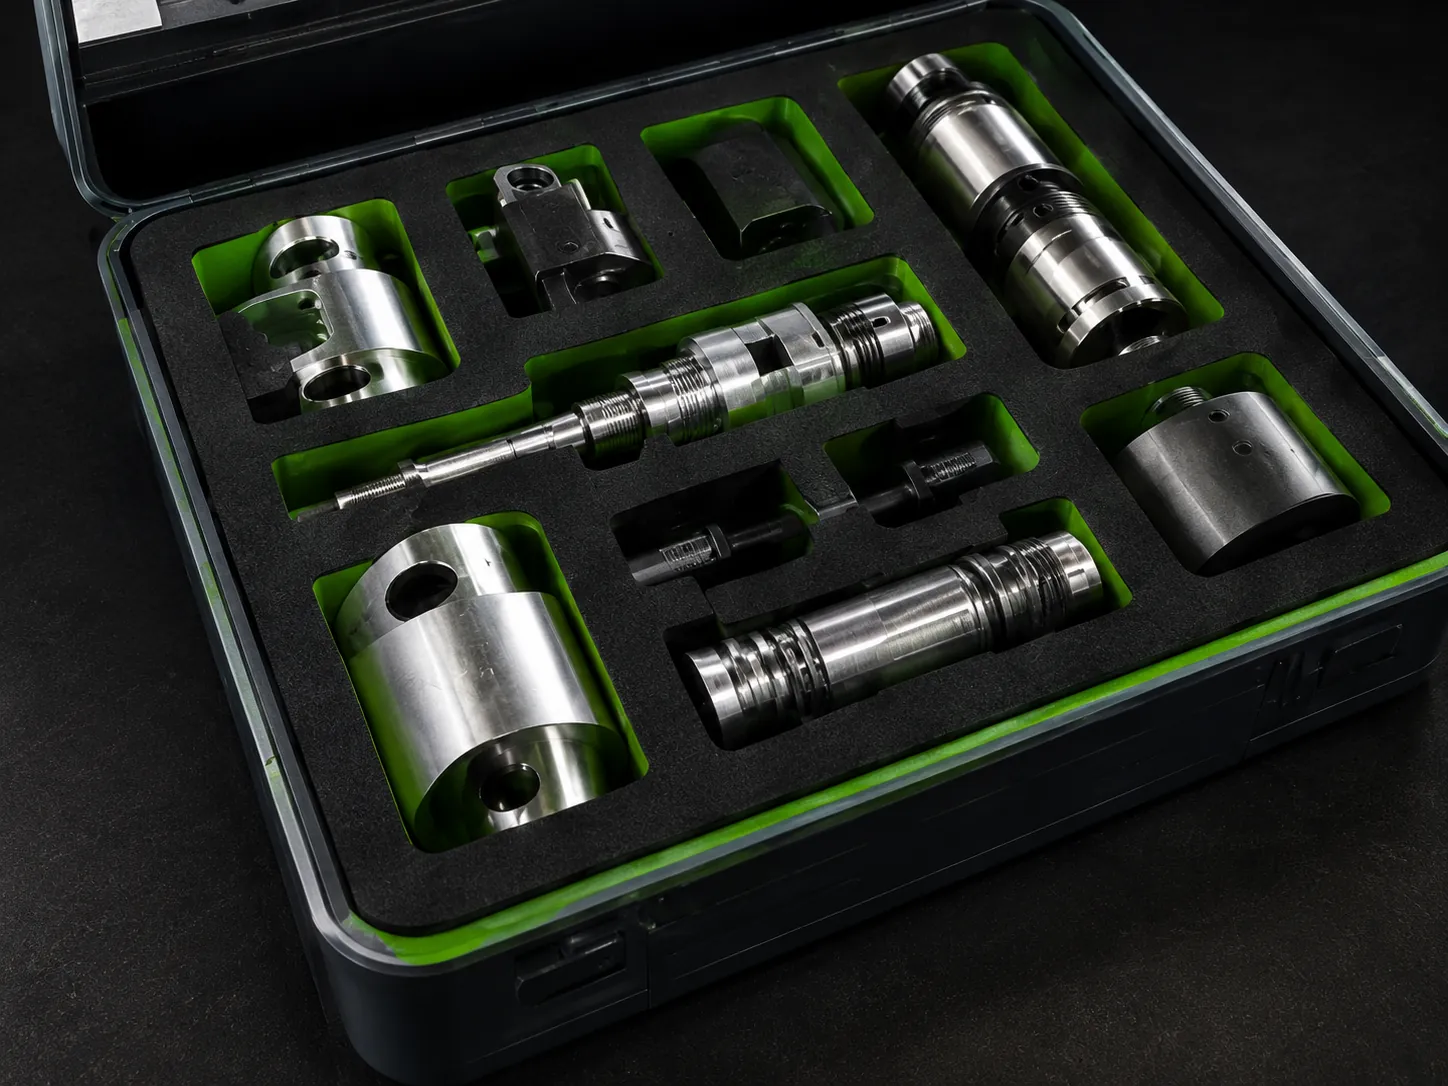
Tools scanned, the insert designed and cut; the scan is kept so the next insert is a re-cut.
Per drawer or kit, site rollouts priced togetherTell us the date. We measure what you'll replace before the line stops, and have the new parts made and checked for when it does.
A traditional CMM lives in a measuring room and the part has to fit inside it. Ours comes to the part. One person touches features with the probe or waves the laser scanner over the surface, the software compares it with the CAD model and prints the pass/fail report. Parts up to 25 m long, measured on the shop floor, on site or inside a machine.
Richmond, BC · on site across the Lower Mainland, and further in BC by arrangement
Pictures and video from KEYENCE, the maker. Our own shots of parts under the probe follow.
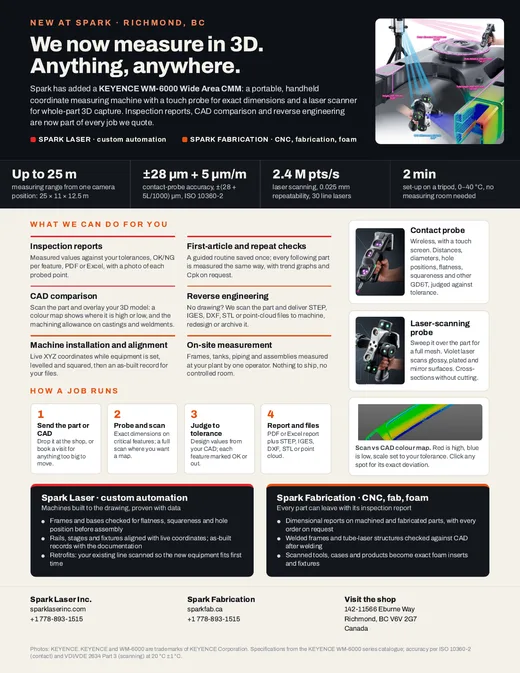
Specs, what we can do for you and how a job runs, on one printable page. Print it for the shop floor or forward it to your engineers and buyers.
The maker rates the contact probe at ±(28 + 5L/1000) µm and the laser-scanning probe at ±(50 + 5L/1000) µm, where L is the measured length in mm, with 0.025 mm scanning repeatability. In plain terms: a few hundredths of a millimetre on a part you can hold, and around a tenth of a millimetre across a 10 m frame. Tell us the tolerance on your drawing and we'll confirm it is a fit.
Yes. The system packs into a case, sets up on a tripod in about two minutes and needs no climate-controlled room, so we can check an installed machine, a frame in your shop or a part that cannot be moved.
Yes. We scan or probe the part and give you a STEP or IGES model, a DXF or an STL, and we can machine or fabricate the replacement here.
It depends on the job, so we quote it in writing first: a flat price per part or frame for shop inspections, a per-part price for scan-to-CAD, and a day rate plus travel for on-site work. Send the drawing and a photo and you'll have a number within 24 to 48 hours.
Shiny and painted: yes, the laser scanner handles polished and plated metal, and the contact probe doesn't care about colour. Dirty: wipe the features that matter, since dirt and scale are measured as part of the surface. Hot: let the part cool to the room first; the system works from 0 to 40 °C, and a warm part is a bigger part.
Send the drawing and a photo of the part, or tell us where it is. A real person who builds machines replies within 24 to 48 hours.